
Address
2740 Tyrol View Court, Innsbrook, MO
Price
$ 1,109,900
Property Attributes
- MLS#26012783
- TypeSingle Family
- Listing Status Active
- CountyWARREN
- CityInnsbrook
- AreaWright City R-2
- NeighborhoodInnsbrook
- Zip63390
- StyleRaised Ranch
- Year Built2023
- Taxes$ 4675
- Price$ 1,109,900
- Bedrooms3
- Full Bathrooms3
- Half Bathrooms1
- Sqr Footage2725
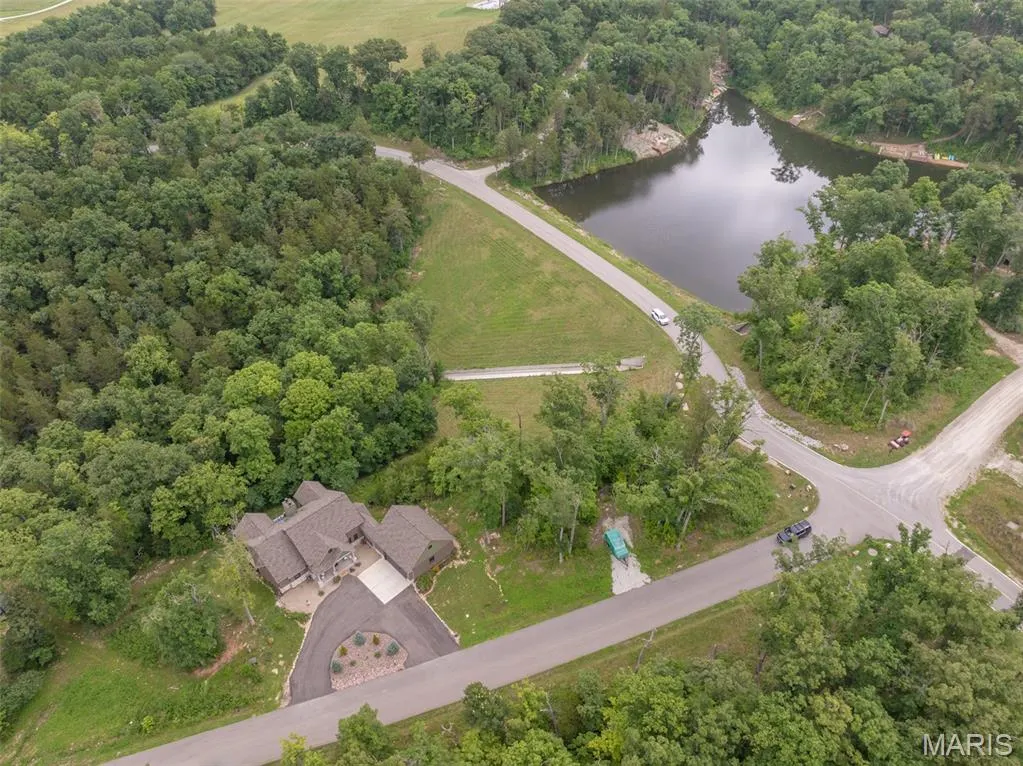
- Lot Size1.7 Acres
Data Source:
Mid America Regional Information Systems (MARIS)
Property Description
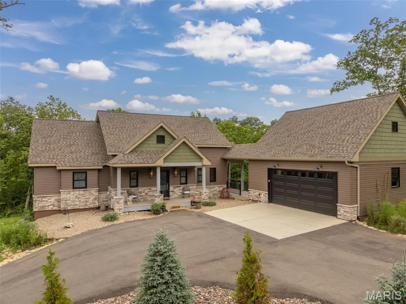
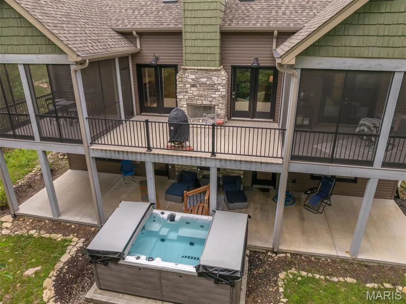
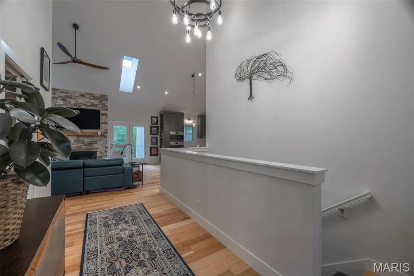
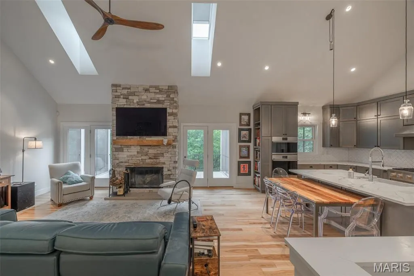
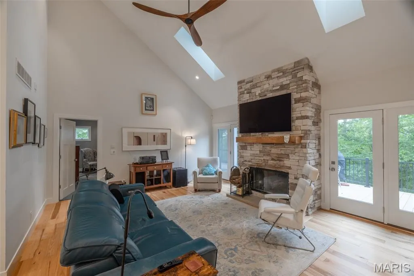
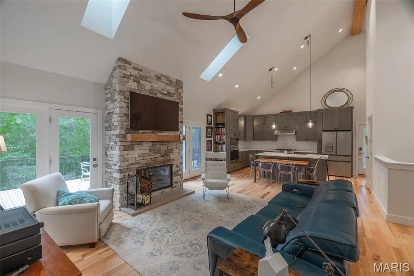
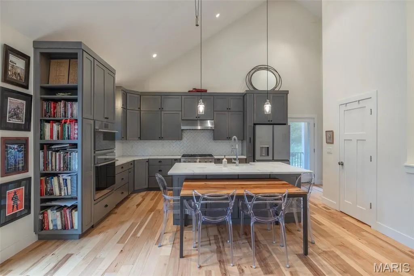
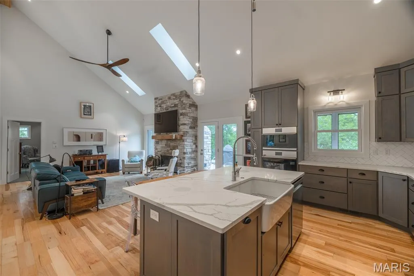
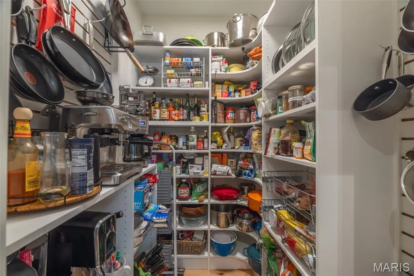
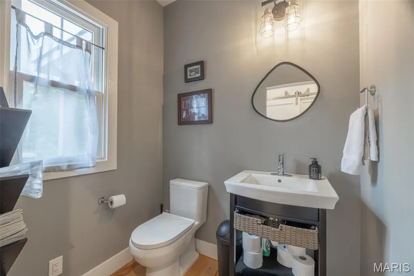
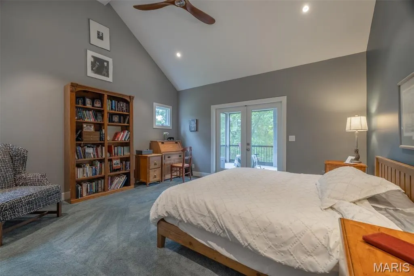
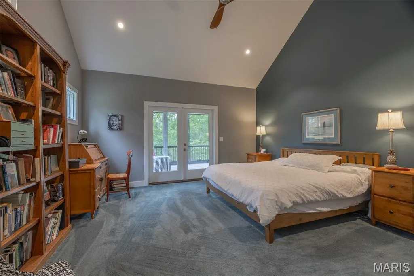
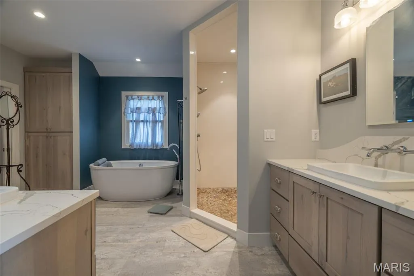
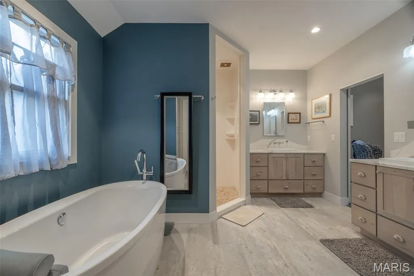
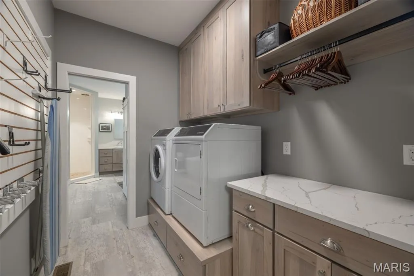
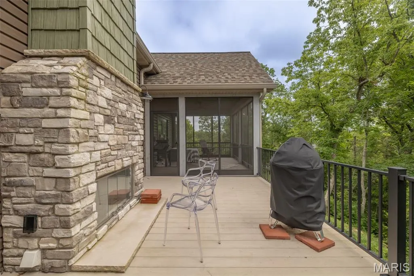
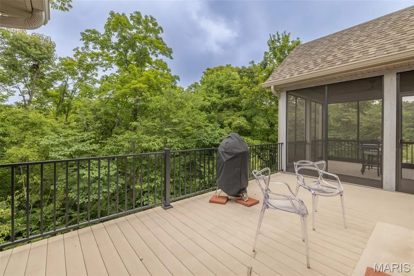
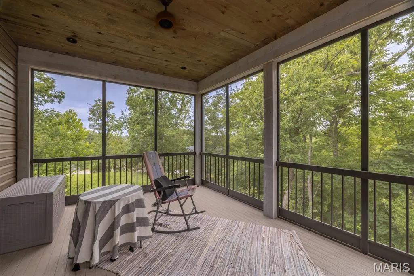
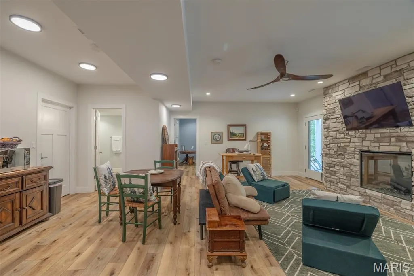
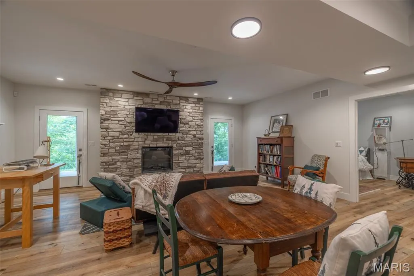
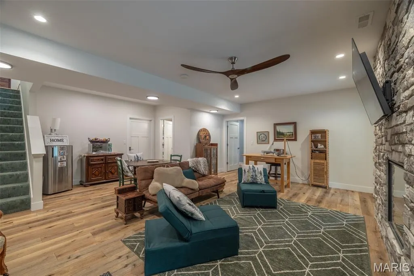
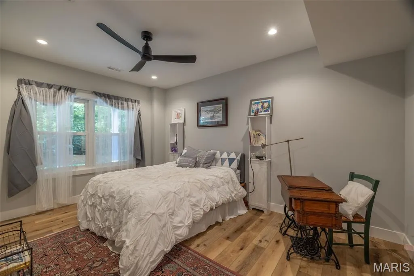
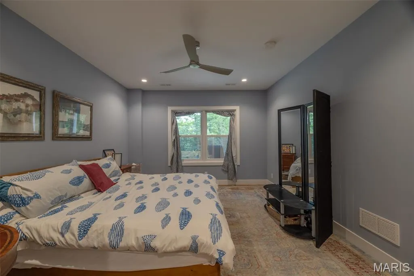
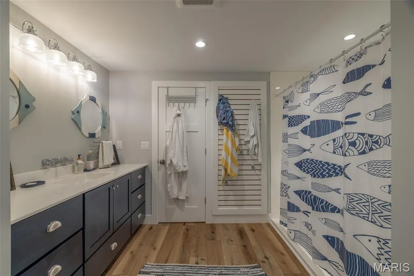
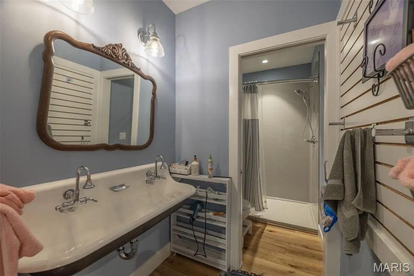
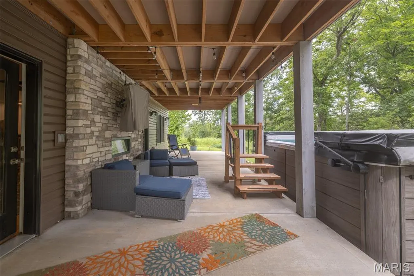
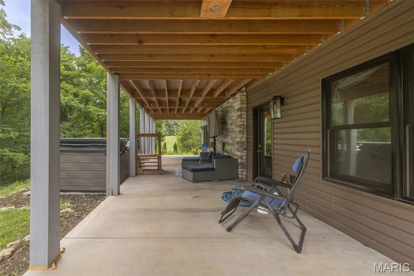
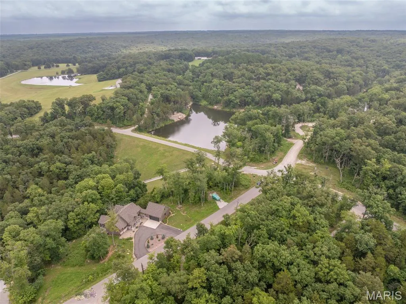
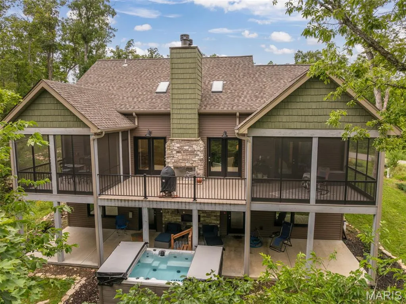
Less than 3 years old, this expanded custom Cottage floorplan offers the ultimate in resort living. With 3 private bedrooms, each with its own bath, spacious great room with vaulted ceilings and skylights, an open floorplan and a chefs designed kitchen, there is plenty of room for entertaining as well as overnight accommodations. Custom features include a customized kitchen with center island counter, Cafe appliances, with gas cooktop, custom cabinetry (including a floor to ceiling pull out spice rack) walk in pantry, and a pass thru window to the outside screened in porch. ML engineered hardwood floors, 4 fireplaces, ( one each on the outside deck and lower patio) spacious ML great room as well as LL family room provide plenty of entertaining options. ML primary bedroom offers access to private screened porch, spacious bath with soaking tub, walk-in shower, walk in closet and laundry. Additional screen porch offers the perfect spot for morning coffee. Maintenance free decking, vinyl siding provide a minimal maintenance free lifestyle. Attached oversized 2 car garage with built in shelving, lower level patio with covered decking and included resistance swim spa. Centrally located to Charrette commons recreation complex, Tyrol and Freiden lakes. Some furniture and boat available separately
| Elementary School | Middle School | High School |
|---|---|---|
| Wright City East/West Elementary School | Wright City Middle | Wright City High |
| Price History | |
|---|---|
| 3/8/2026 | Listed $1,190,000 |
| 4/1/2026 | 5$1,140,000 |
| 6/9/2026 | 3$1,109,900 |
General Features
| Sewer | Private Sewer |
|---|---|
| Heating | Electric,Forced Air,Heat Pump |
| Cooling | Ceiling Fan(s),Central Air |
| Utilities | Cable Available,Cable Connected,Electricity Connected,Phone Connected,Propane,Sewer Connected,Underground Utilities,Water Connected |
| Possession | Negotiable |
| Roof | Architectural Shingle |
| Appliances | ENERGY STAR Qualified Appliances |
| HOA Fee | 3954 |
| Garage Spaces | 2 |
| Association Fee Includes | Clubhouse,Maintenance Parking/Roads,Common Area Maintenance,Pool Maintenance,Management,Pool,Recreational Facilities,Sewer,Water |
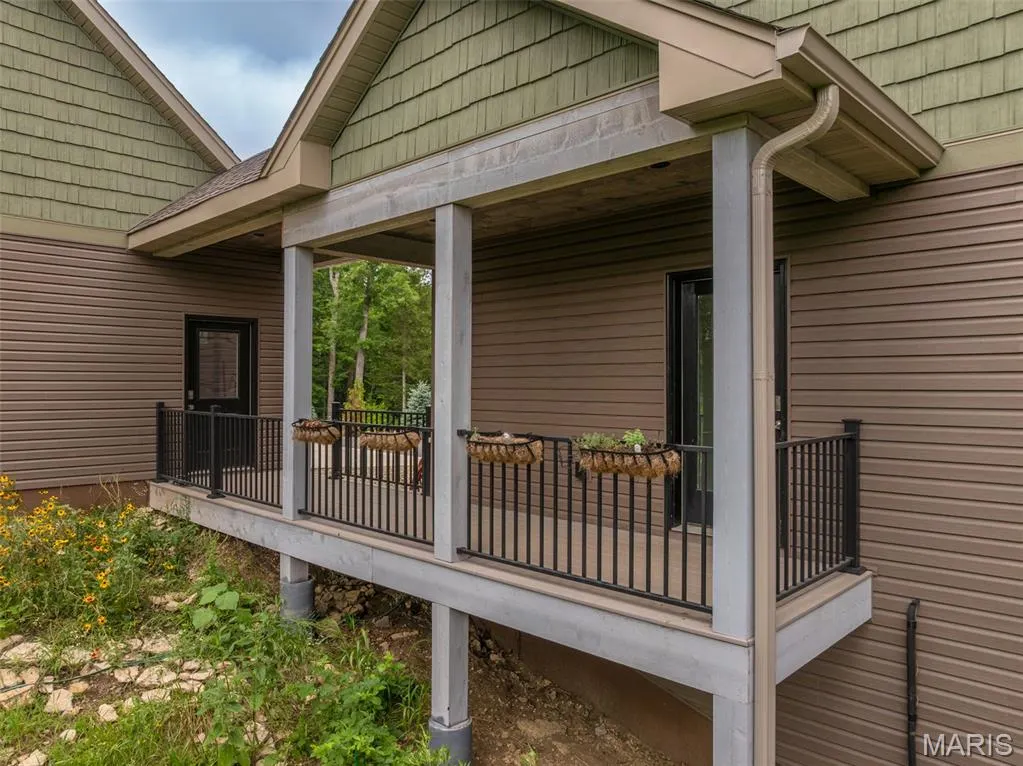
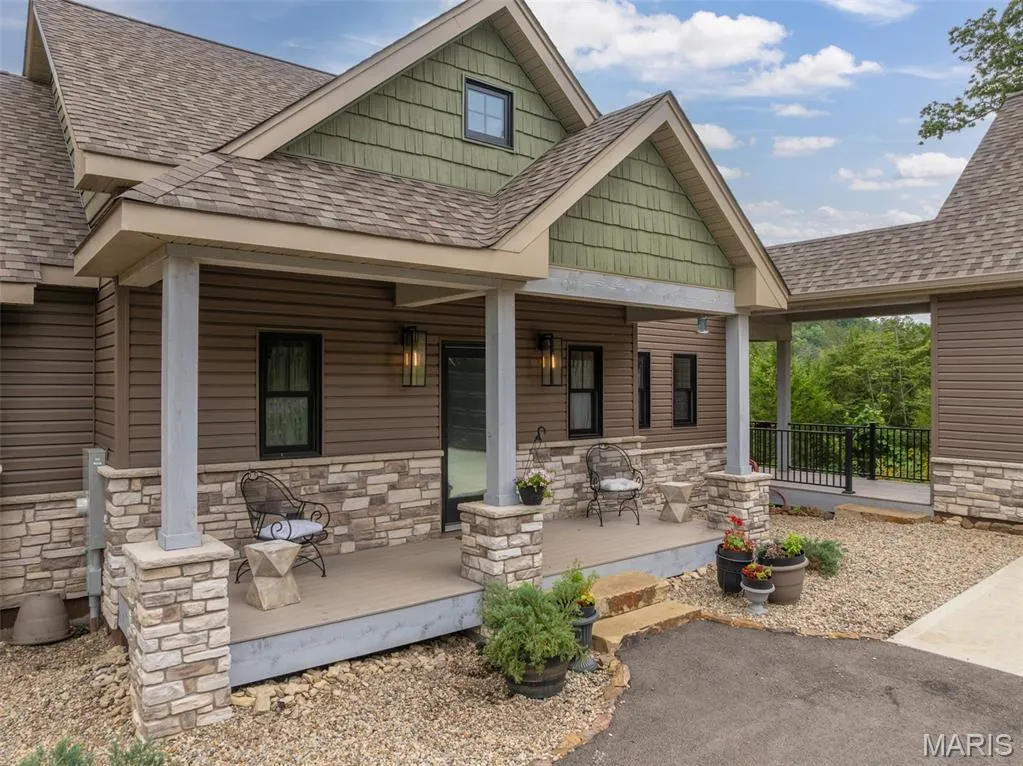
| Patio/Porch Features | Composite,Deck,Front Porch,Patio,Screened |
| Architectural Style | Raised Ranch |
| Security Features | 24 Hour Security,Gated Community,Gated with Guard |
| Construction Materials | Blown-In Insulation,Frame,Stone Veneer,Vinyl Siding |
| Year Built | 2023 |
| Electric | 220 Volts |
| View | Creek/Stream,Panoramic,Trees/Woods |
| Township | Innsbrook |
| Levels | Two |
| Property Subtype | Single Family Residence |
| Tax Year | 2025 |
| Community Features | Clubhouse,Fishing,Fitness Center,Gated,Golf,Lake,Pickleball,Playground,Pool,Restaurant,Stable(s),Tennis Court(s),Trail(s) |
| Assoc Fee Paid Per | Annually |
| County | Warren |
| New Construction | No |
| Property Type | Residential |
| Association Amenities | Basketball Court,Beach Access,Boating,Clubhouse,Common Ground,Dog Park,Fitness Center,Gated,Golf Course,Lake,Pickleball Court(s),Picnic Area,Playground,Pool,Recreation Facilities,Tennis Court(s),Trai |
| HOA | Yes |
| Attached Garage | Yes |
| Subdivision Name | Innsbrook |
| Garage Y/N | Yes |
| Other Structures | None |
| Total Rooms | 8 |
| Full Baths | 3 |
| Status | Active |
| Directions | Interstate to exit 200 (Innsbrook/Wright CIty) south on Hwy F 5 miles to the gated entrance on the left. Continue to the Innsbrook Real Estate office for assistance and community map. |
| High School | Wright City High |
| City | Innsbrook |
| Disclosures | Flood Plain No,Seller Property Disclosure |
| Senior Community Y/N | No |
| High School District | Wright City R-II |
| MLS Area | 470 - Wright City R-2 |
| Lot Size Square Feet | 74052 |
| Carport Y/N | No |
| Elementary School | Wright City East/West |
| Property Attached Y/N | No |
| Tax Annual Amount | 4675 |
| Home Warranty Y/N | No |
| Middle/Junior High School | Wright City Middle |
| Property Condition | New Construction |
| Lease Considered Y/N | No |
| Structure Type | House |
| Builder Name | Innsbrook |
| Standard Status | Active |
| Ownership Type | Private |
| Legal Description | LOT 2740 INNSBROOK ESTATES PLAT 98 |
Interior Features
| Interior Amenities | Bidet,Bookcases,Breakfast Bar,Built-in Features,Butler Pantry,Cathedral Ceiling(s),Ceiling Fan(s),Custom Cabinetry,Dining/Living Room Combo,Entrance Foyer,High Speed Internet,Kitchen Island,Open Floo |
|---|---|
| Basement | 9 ft + Pour,Bathroom,Concrete,Partially Finished,Full,Sleeping Area,Storage Space,Walk-Out Access |
| Flooring | Carpet,Combination,Laminate,Luxury Vinyl |
| Total Fireplaces | 4 |
| Fireplace Features | Basement,Circulating,Double Sided,Family Room,Gas Log,Glass Doors,Great Room,Outside,Wood Burning |
| Basement (Y/N) | Yes |
| Window Features | ENERGY STAR Qualified Windows,Insulated Windows,Screens,Skylight(s),Tilt-In Windows,Window Treatments |
| Fireplace Y/N | Yes |
| Above Grade Finished Area | 1483 |
| Half Baths | 1 |
| Laundry Features | In Bathroom,Main Level |
| Total Bedrooms | 3 |
| Below Grade Finished Area | 1242 |
| Main Level Bedrooms | 1 |
| LivingAreaSource | Assessor |
| Below Grade Finished Area Source | Builder |
| Above Grade Finished Area Source | Builder |
| Total Baths | 4 |
Exterior Features
| Parking Features | Additional Parking,Circular Driveway,Garage,Garage Door Opener,Garage Faces Side |
|---|---|
| Lot Features | Adjoins Common Ground,Adjoins Wooded Area,Close to Clubhouse,Corner Lot,Cul-De-Sac,Front Yard,Gentle Sloping,Landscaped,Natural Foliage,Private,Wooded |
| Water Source | Community |
| Total Parking | 2 |
| Foundation Details | Permanent |
| Lot Dimensions | 320x169x323x107 |
| Lot Size Acres | 1.7 |
| Road Surface Type | Asphalt |
| Lot Size Source | Public Records |
| Waterfront Y/N | No |
| Door Features | Panel Door(s),Storm Door(s) |
| Road Frontage Type | Private Road |
Amenities
- Foreclosure
- Views
- Short Sale
- New Construction
- Adult 55+
- Lease To Own
- No HOA Fees
- Furnished
- Primary On Main
- Air Conditioning
- Seller Finance
- Green
- Fixer Upper
- Horse
- Golf
- Fireplace
- Deck
- Garage
- Basement
- Pool
Property vs Single Family Average in 63390
Price
Taxes
Year Built
Visits
 These Properties are provided courtesy of Broker Reciprocity/IDX Lake Of The Ozarks Board of REALTORS® and Bagnell Dam Association of REALTORS® MLS, Inc. Multiple Listing Service. This information is copyrighted by The Lake Of The Ozarks Board of REALTORS® and The Bagnell Dam Association of REALTORS® MLS, Inc. Multiple Listing Service. Information is being provided for consumers' personal, non-commercial use and may not be used for any purpose other than to identify prospective properties
 Listings displaying the MARIS logo are courtesy of the participants of Mid America Regional Information Systems Internet Data Exchange. IDX information is provided exclusively for consumers' personal, non-commercial use and may not be used for any purpose other than to identify prospective properties consumers may be interested in purchasing.
Information is deemed reliable but is not guaranteed.
Listings displaying the MARIS logo are courtesy of the participants of Mid America Regional Information Systems Internet Data Exchange. IDX information is provided exclusively for consumers' personal, non-commercial use and may not be used for any purpose other than to identify prospective properties consumers may be interested in purchasing.
Information is deemed reliable but is not guaranteed.
 The territorial jurisdiction of the Jefferson City Area Board of REALTORS®, Inc. includes Cole, Callaway, Moniteau, and Osage Counties. This representation is based in whole or part on data supplied by the Multiple Listing Service of the Jefferson City Area Board of REALTORS®, Inc. Neither the Board nor its MLS guarantees or is any way responsible for its accuracy. Data maintained by the Board or its MLS may not reflect all real estate activity in the market.

 Heart Of Missouri Board Of REALTORS® All information deemed reliable but not guaranteed. All properties are subject to prior sale, change or withdrawal. Neither listing broker(s) or information provider(s) shall be responsible for any typographical errors, misinformation, misprints and shall be held totally harmless. Listing(s) information is provided for consumer's personal, non-commercial use and may not be used for any purpose other than to identify prospective properties consumers may be
 All information deemed reliable but not guaranteed. All properties are subject to prior sale, change or withdrawal. Neither listing broker(s) or information provider(s) shall be responsible for any typographical errors, misinformation, misprints and shall be held totally harmless. Listing(s) information is provided for consumer's personal, non-commercial use and may not be used for any purpose other than to identify prospective properties consumers may be interested in purchasing. The data relating
 All information deemed reliable but not guaranteed. All properties are subject to prior sale, change or withdrawal. Neither listing broker(s) or information provider(s) shall be responsible for any typographical errors, misinformation, misprints and shall be held totally harmless. Listing(s) information is provided for consumer's personal, non-commercial use and may not be used for any purpose other than to identify prospective properties consumers may be interested in purchasing. The data relating
 All information deemed reliable but not guaranteed. All properties are subject to prior sale, change or withdrawal. Neither listing broker(s) or information provider(s) shall be responsible for any typographical errors, misinformation, misprints and shall be held totally harmless. Listing(s) information is provided for consumer's personal, non-commercial use and may not be used for any purpose other than to identify prospective properties consumers may be interested in purchasing. The data relating
