

Address
501 N Pine Street, Dixon, MO
Price
$ 299,000
Property Attributes
- MLS#26046013
- TypeSingle Family
- Listing Status Active
- CountyPULASKI
- CityDixon
- AreaDixon
- NeighborhoodTown-Dixon
- Zip65459
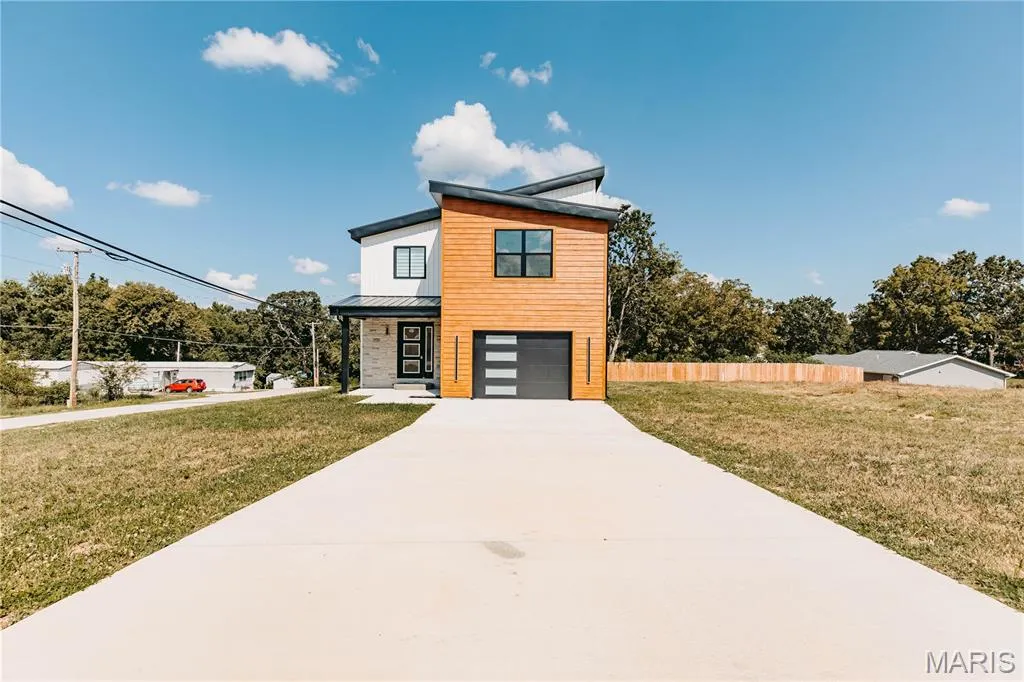
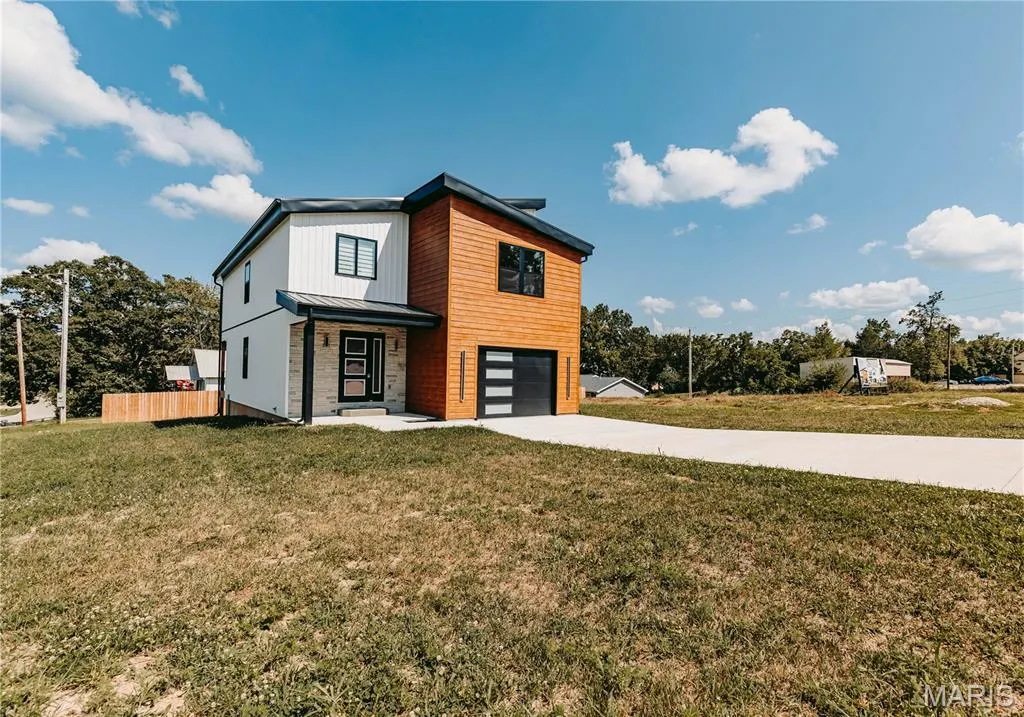
- StyleModern
- Year Built2025
- Taxes$ 153
- Price$ 299,000
- Bedrooms4
- Full Bathrooms2
- Half Bathrooms1
- Sqr Footage2134
- Lot Size0.15 Acres
Data Source:
Mid America Regional Information Systems (MARIS)
Property Description
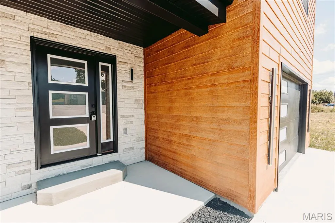
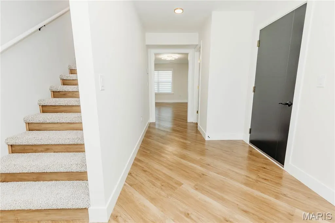
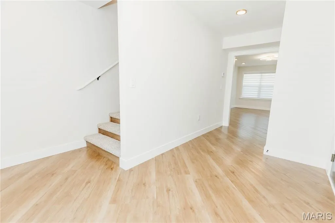
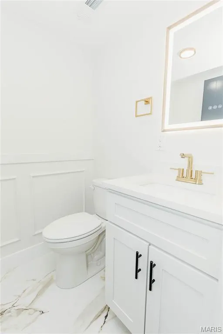
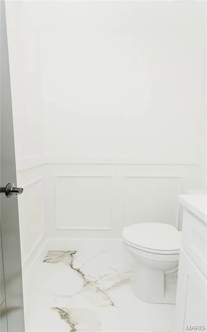
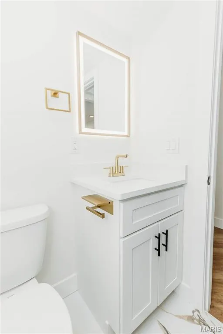
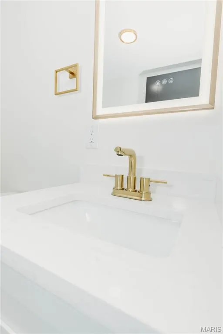
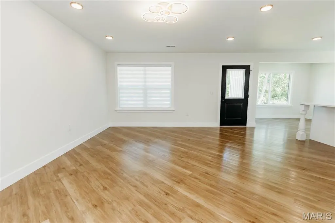
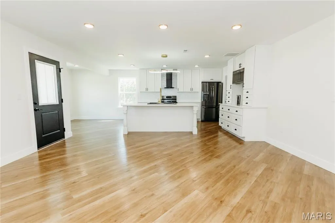
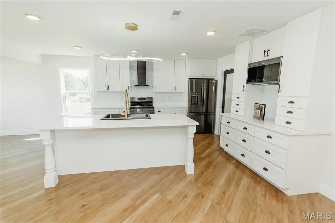
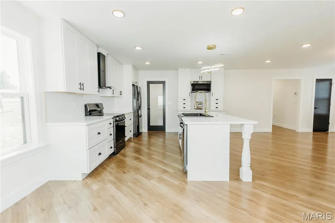
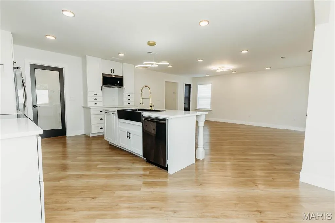
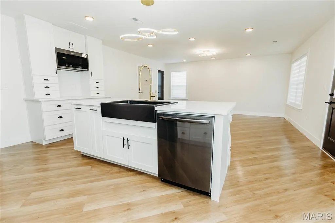
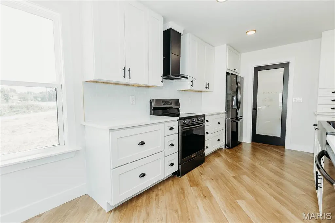
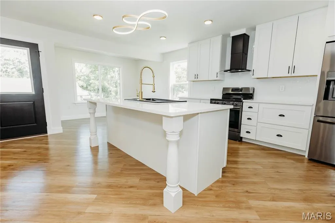
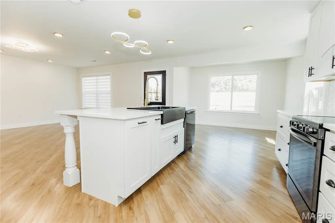
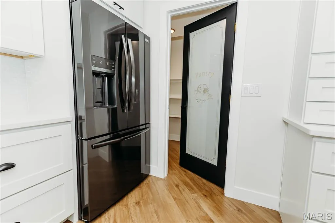
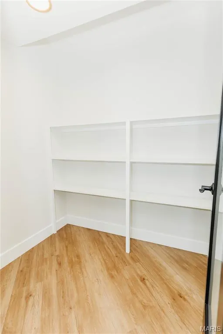
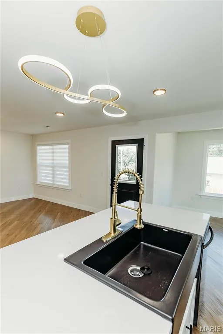
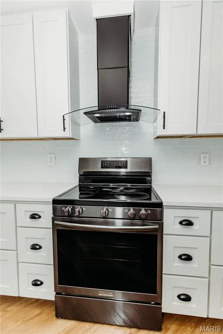
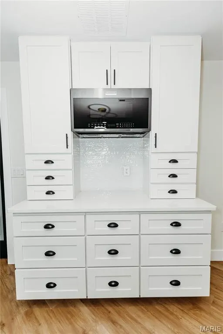
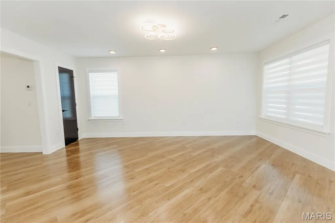
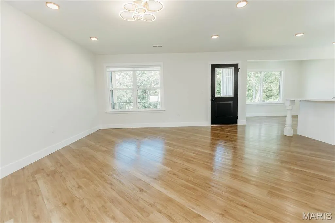
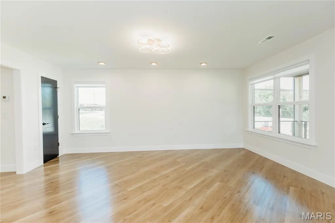
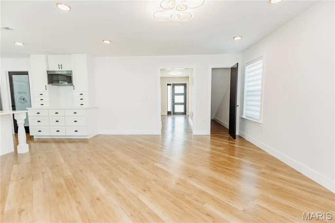
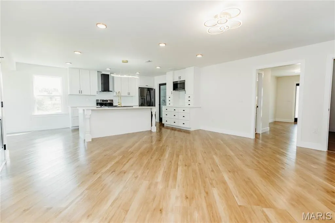
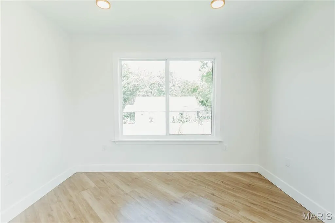
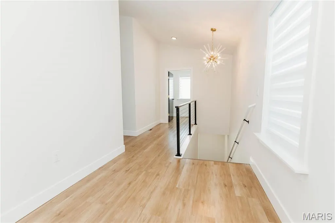
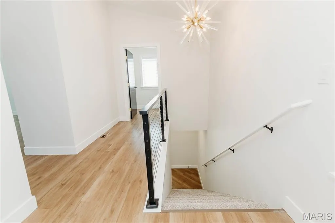
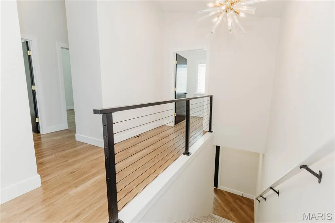
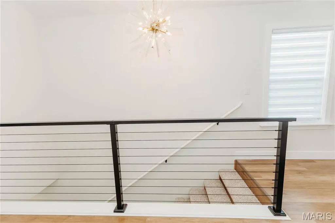
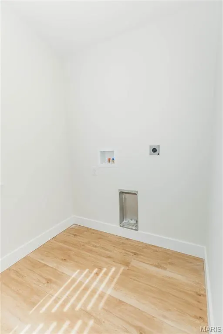
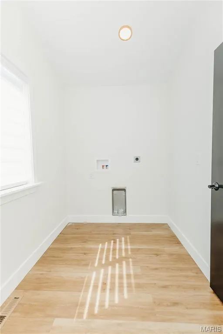
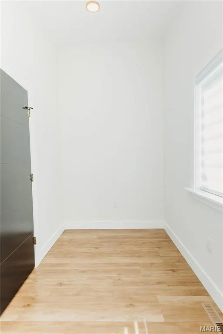
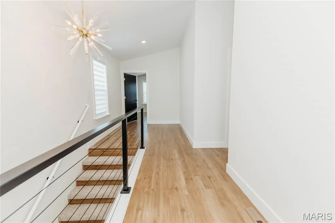
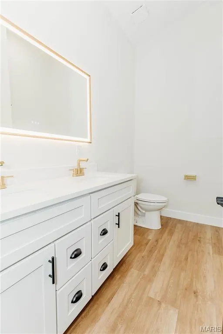
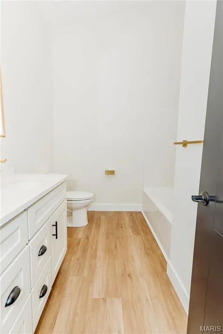
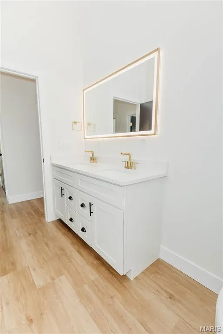
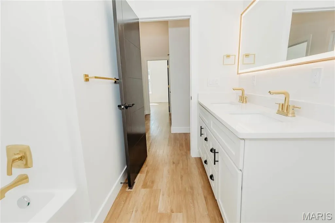
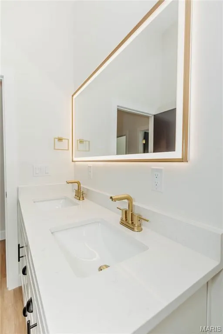
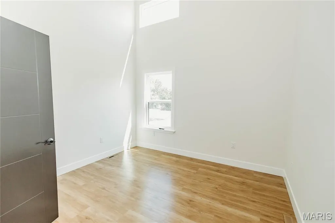
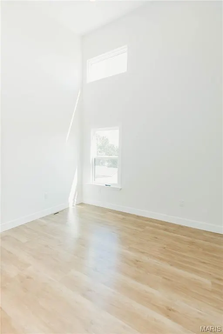
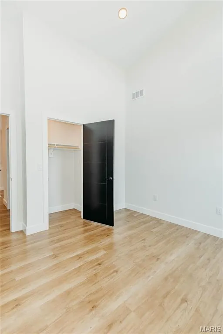
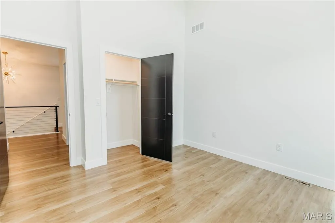
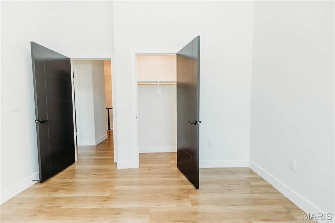
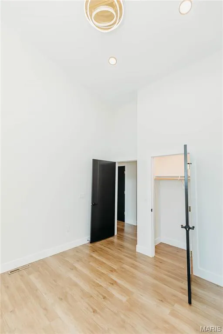
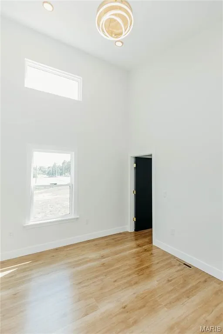
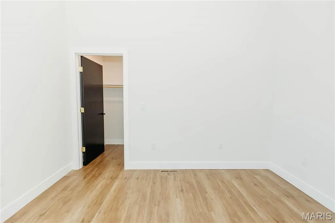
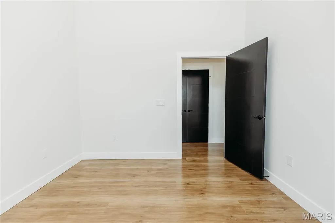
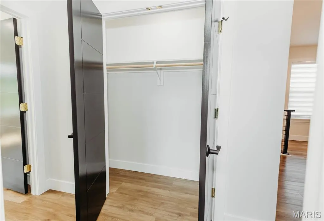
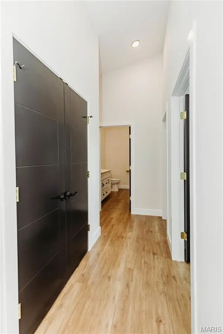
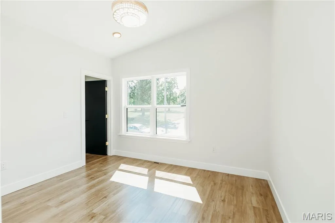
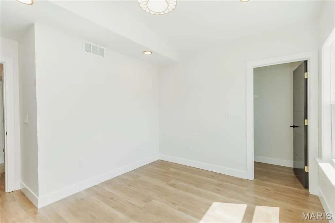
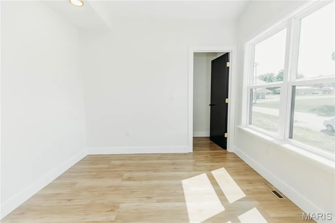
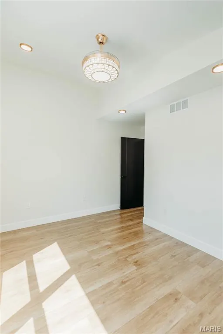
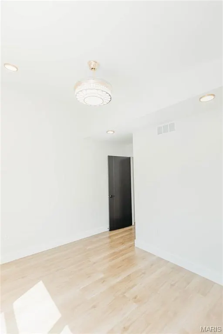
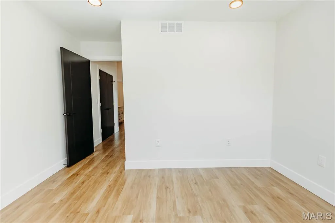
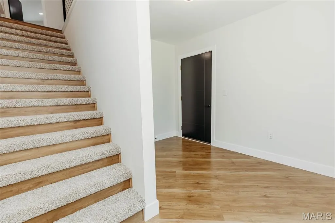
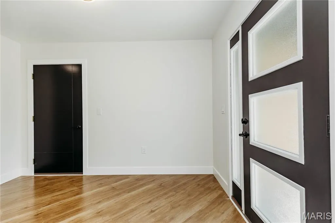
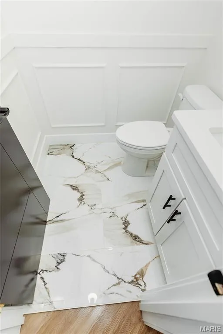
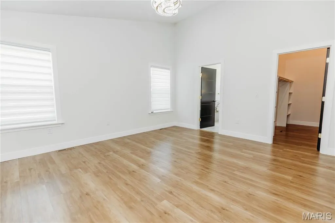
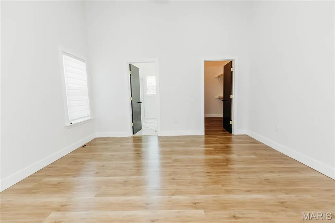
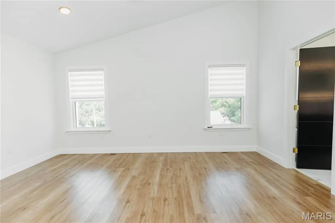
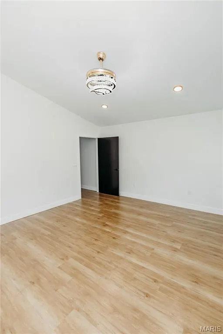
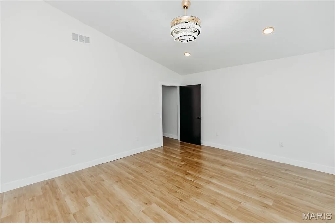
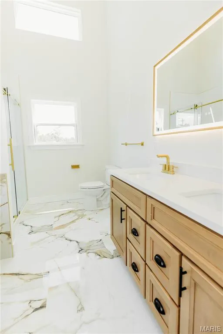
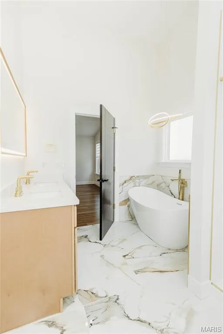
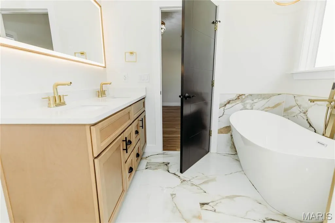
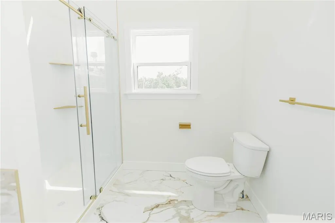
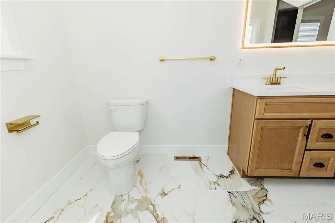
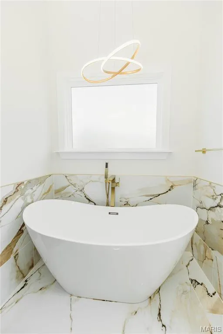
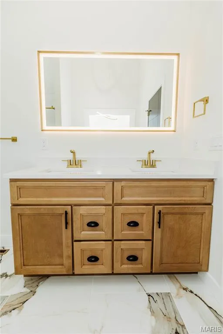
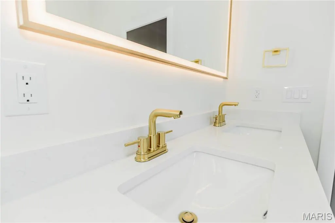
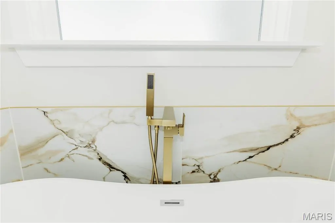
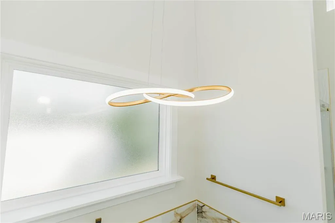
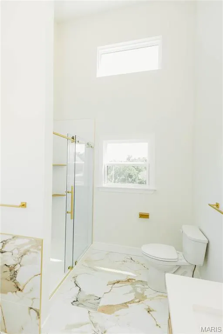
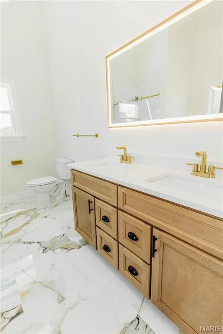
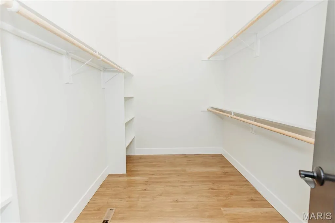
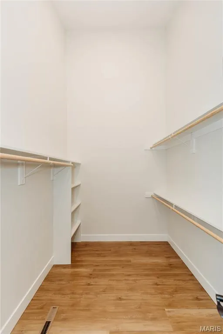
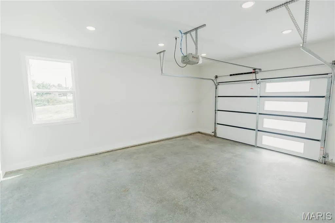
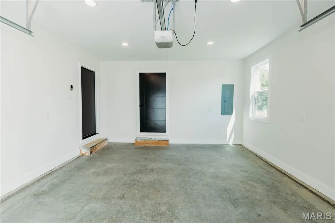
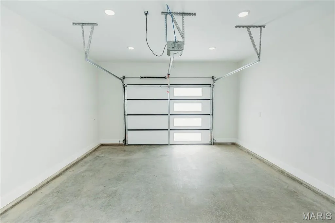
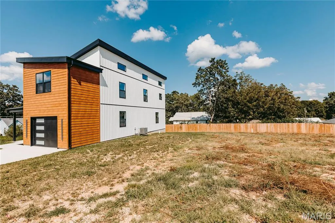
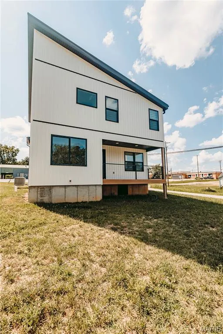
Modern new construction with high-end finishes, vaulted ceilings, and a layout designed for everyday living. This 4-bedroom home offers a functional floor plan with bright, open spaces throughout. The foyer welcomes you with a staircase featuring wood-finish risers, carpeted treads, and a contemporary cable railing system, accented by gold-tone fixtures. The main level connects the great room, dining area, and kitchen. The kitchen includes a large island, quartz countertops, black farmhouse sink with a spring-neck faucet, upgraded black stainless appliances, a black-framed pantry door with frosted glass, and built-ins with coffee bar potential. The dining area is surrounded by windows with direct access to a covered composite deck. A main-level half bath off the foyer features marble tile and upgraded millwork. Upstairs includes four bedrooms, a laundry room with double windows, and an open landing suited for a sitting area or flex space with a statement light fixture. The hall bath features a dual vanity with wood-finish cabinetry, quartz countertops, and brass-tone fixtures. The primary suite includes high ceilings, large windows, a walk-in closet with built-in shelving, and a private bath with a freestanding soaking tub with a floor-mounted faucet and handheld sprayer, a tiled walk-in shower with glass enclosure and rain shower head, and a dual vanity with gold-tone fixtures. Second-level rooms feature slanted vaulted ceilings with upper windows providing natural light. Additional features include a walk-in pantry with built-ins, under-stair storage, and double-door hall closets near the secondary bedrooms. The primary suite is positioned separately for added privacy. The garage includes a paneled door with frosted glass inserts, concrete flooring, recessed lighting, and a window for natural light.
| Elementary School | Middle School | High School |
|---|---|---|
| Dixon Elem. | Dixon Middle | Dixon High |
| Price History | |
|---|---|
| 8/5/2026 | Listed $299,000 |
General Features
| Sewer | Public Sewer |
|---|---|
| Heating | Electric |
| Cooling | Ceiling Fan(s),Central Air |
| Utilities | Cable Available,Electricity Connected |
| Possession | Close Of Escrow |
| Roof | Metal |
| Appliances | Dishwasher,Disposal,Microwave,Range,Refrigerator |
| Garage Spaces | 2 |
| Architectural Style | Modern |
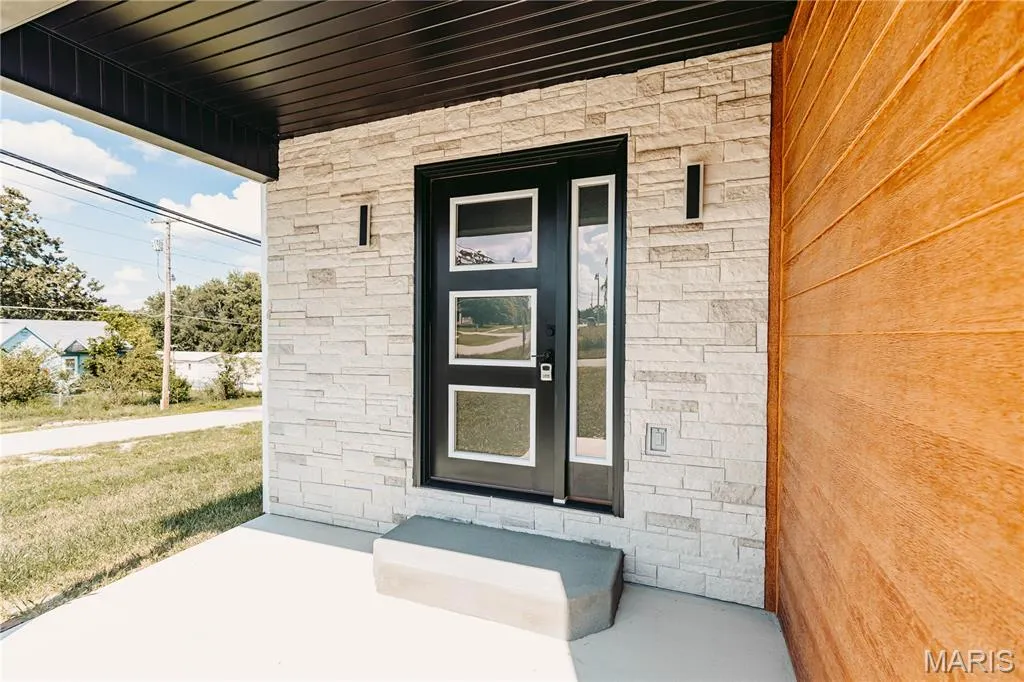
| Construction Materials | Stone Veneer,Vertical Siding,Vinyl Siding |
| Year Built | 2025 |
| Electric | Single Phase |
| Township | Dixon |
| Levels | Two |
| Property Subtype | Single Family Residence |
| Tax Year | 2025 |
| County | Pulaski |
| New Construction | Yes |
| Property Type | Residential |
| HOA | No |
| Attached Garage | Yes |
| Subdivision Name | Town/Dixon |
| Garage Y/N | Yes |
| Total Rooms | 10 |
| Full Baths | 2 |
| Status | Active |
| Directions | Hwy C to right on Pine Street,new home on the left. |
| High School | Dixon High |
| City | Dixon |
| Disclosures | None |
| High School District | Dixon R-I |
| MLS Area | 758 - Dixon |
| Lot Size Square Feet | 6534 |
| Carport Y/N | No |
| Elementary School | Dixon Elem. |
| Tax Annual Amount | 153 |
| Home Warranty Y/N | Yes |
| Middle/Junior High School | Dixon Middle |
| Standard Status | Active |
Interior Features
| Basement | None |
|---|---|
| Flooring | Luxury Vinyl,Marble |
| Basement (Y/N) | No |
| Fireplace Y/N | No |
| Above Grade Finished Area | 2134 |
| Half Baths | 1 |
| Laundry Features | Laundry Room,See Remarks |
| Total Bedrooms | 4 |
| LivingAreaSource | Builder |
| Above Grade Finished Area Source | Builder |
| Total Baths | 3 |
Exterior Features
| Parking Features | Garage |
|---|---|
| Lot Features | Back Yard,City Lot,Corner Lot |
| Water Source | Public |
| Lot Size Acres | 0.15 |
| Road Surface Type | Asphalt |
| Lot Size Source | Survey |
Amenities
- Foreclosure
- Views
- Short Sale
- New Construction
- Adult 55+
- Lease To Own
- No HOA Fees
- Furnished
- Primary On Main
- Air Conditioning
- Seller Finance
- Green
- Fixer Upper
- Horse
- Golf
- Fireplace
- Deck
- Garage
- Basement
- Pool
Property vs Single Family Average in 65459
Price
Taxes
Year Built
Visits
 These Properties are provided courtesy of Broker Reciprocity/IDX Lake Of The Ozarks Board of REALTORS® and Bagnell Dam Association of REALTORS® MLS, Inc. Multiple Listing Service. This information is copyrighted by The Lake Of The Ozarks Board of REALTORS® and The Bagnell Dam Association of REALTORS® MLS, Inc. Multiple Listing Service. Information is being provided for consumers' personal, non-commercial use and may not be used for any purpose other than to identify prospective properties
 Listings displaying the MARIS logo are courtesy of the participants of Mid America Regional Information Systems Internet Data Exchange. IDX information is provided exclusively for consumers' personal, non-commercial use and may not be used for any purpose other than to identify prospective properties consumers may be interested in purchasing.
Information is deemed reliable but is not guaranteed.
Listings displaying the MARIS logo are courtesy of the participants of Mid America Regional Information Systems Internet Data Exchange. IDX information is provided exclusively for consumers' personal, non-commercial use and may not be used for any purpose other than to identify prospective properties consumers may be interested in purchasing.
Information is deemed reliable but is not guaranteed.
 The territorial jurisdiction of the Jefferson City Area Board of REALTORS®, Inc. includes Cole, Callaway, Moniteau, and Osage Counties. This representation is based in whole or part on data supplied by the Multiple Listing Service of the Jefferson City Area Board of REALTORS®, Inc. Neither the Board nor its MLS guarantees or is any way responsible for its accuracy. Data maintained by the Board or its MLS may not reflect all real estate activity in the market.

 Heart Of Missouri Board Of REALTORS® All information deemed reliable but not guaranteed. All properties are subject to prior sale, change or withdrawal. Neither listing broker(s) or information provider(s) shall be responsible for any typographical errors, misinformation, misprints and shall be held totally harmless. Listing(s) information is provided for consumer's personal, non-commercial use and may not be used for any purpose other than to identify prospective properties consumers may be
 All information deemed reliable but not guaranteed. All properties are subject to prior sale, change or withdrawal. Neither listing broker(s) or information provider(s) shall be responsible for any typographical errors, misinformation, misprints and shall be held totally harmless. Listing(s) information is provided for consumer's personal, non-commercial use and may not be used for any purpose other than to identify prospective properties consumers may be interested in purchasing. The data relating
 All information deemed reliable but not guaranteed. All properties are subject to prior sale, change or withdrawal. Neither listing broker(s) or information provider(s) shall be responsible for any typographical errors, misinformation, misprints and shall be held totally harmless. Listing(s) information is provided for consumer's personal, non-commercial use and may not be used for any purpose other than to identify prospective properties consumers may be interested in purchasing. The data relating
 All information deemed reliable but not guaranteed. All properties are subject to prior sale, change or withdrawal. Neither listing broker(s) or information provider(s) shall be responsible for any typographical errors, misinformation, misprints and shall be held totally harmless. Listing(s) information is provided for consumer's personal, non-commercial use and may not be used for any purpose other than to identify prospective properties consumers may be interested in purchasing. The data relating
