

Address
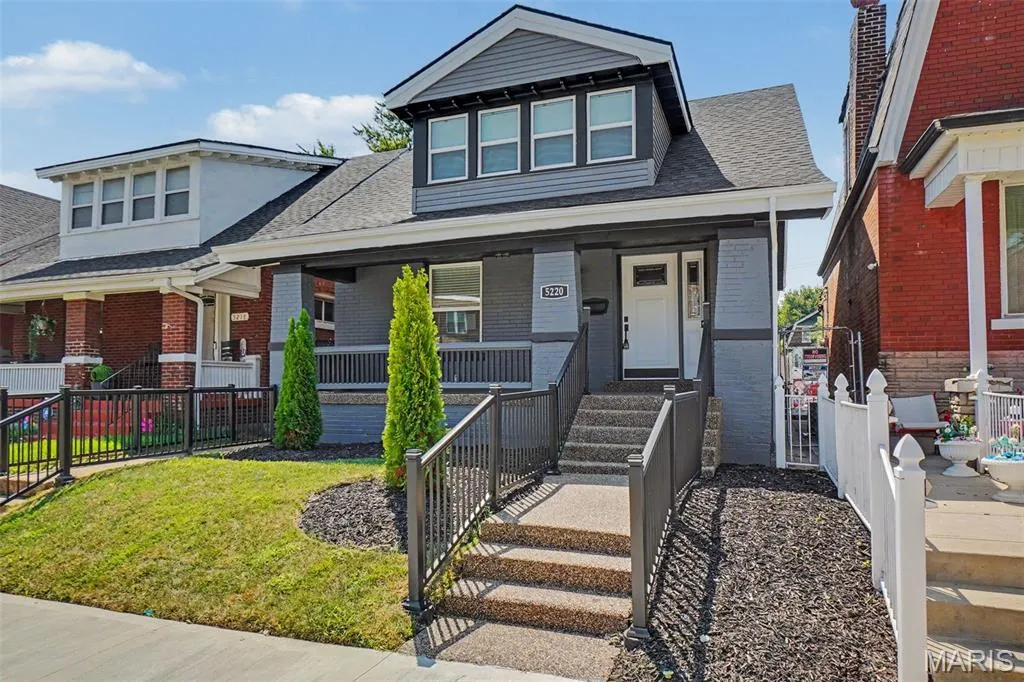
5220 Highland Avenue, St Louis, MO
Price
$ 239,900
Property Attributes
- MLS#26057164
- TypeSingle Family
- Listing Status Active
- CountyST LOUIS CITY
- CitySt Louis
- AreaNorth
- NeighborhoodCote Brilliante Add
- Zip63113
- StyleCottage,Craftsman,Traditional
- Year Built1916
- Taxes$ 238
- Price$ 239,900
- Bedrooms6
- Full Bathrooms2
- Half Bathrooms0
- Sqr Footage1788
- Lot Size0.0992 Acres
Data Source:
Mid America Regional Information Systems (MARIS)
Property Description
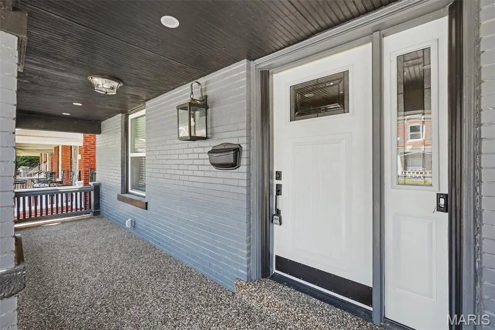
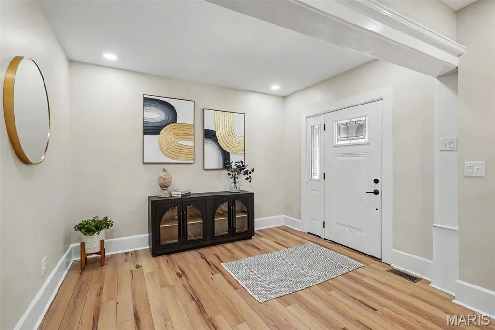
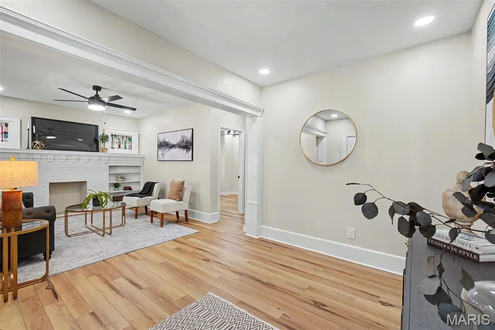
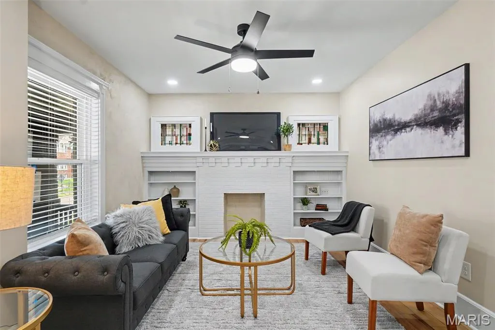
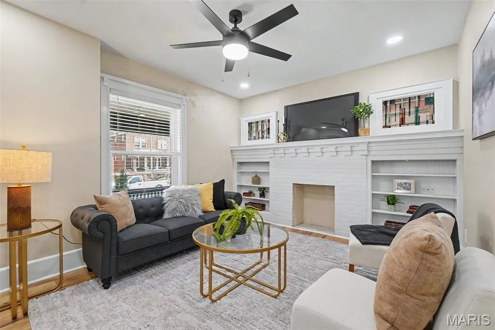
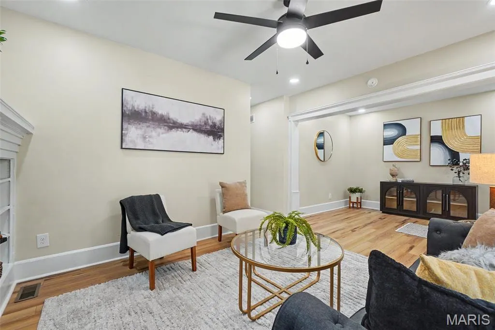
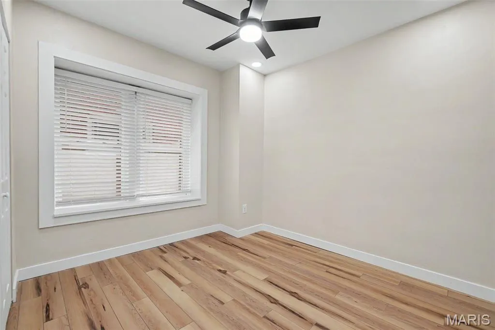
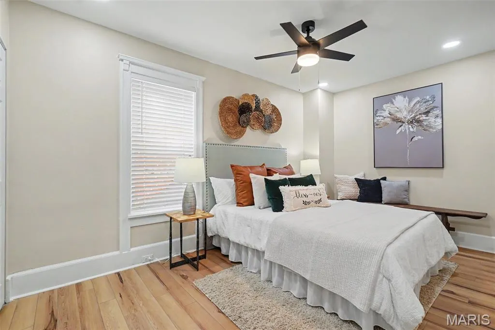
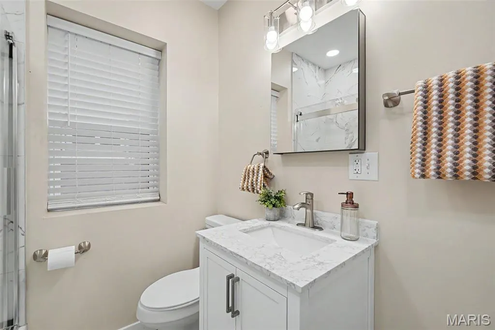
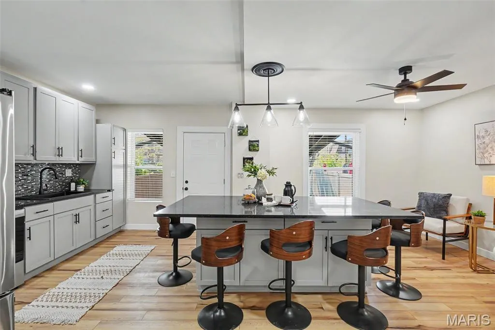
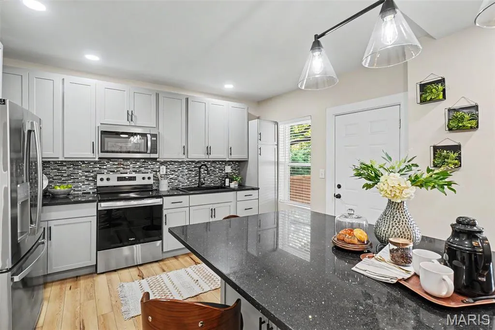
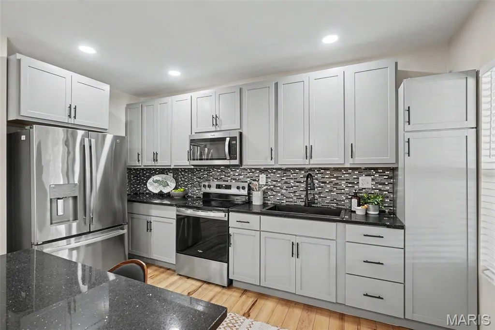
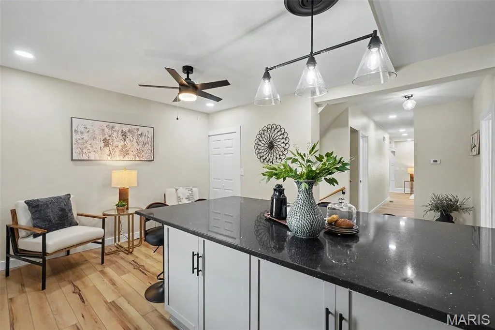
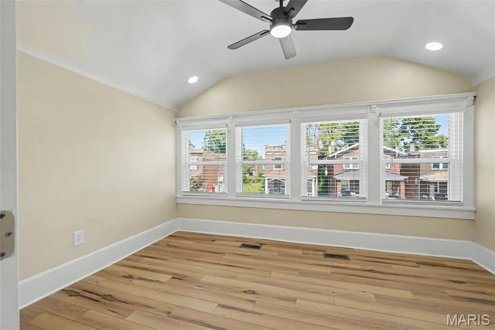
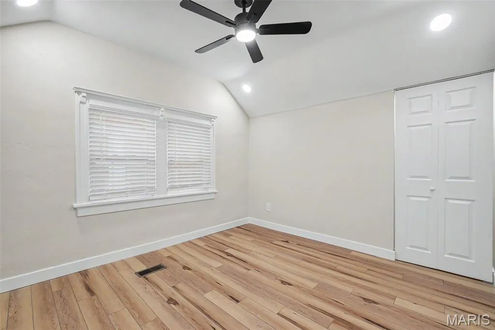
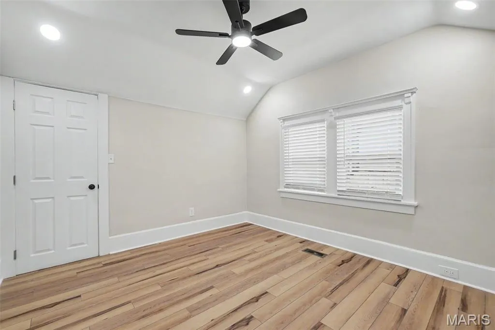
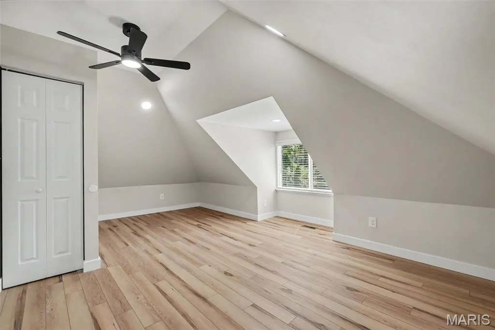
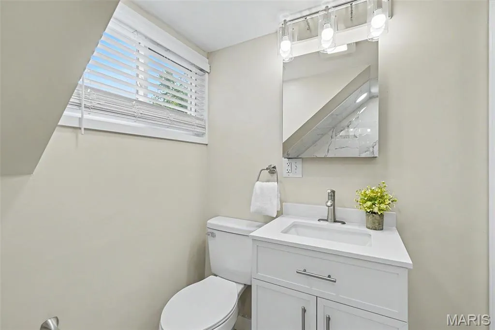
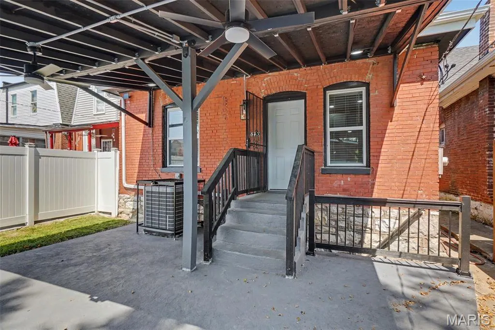
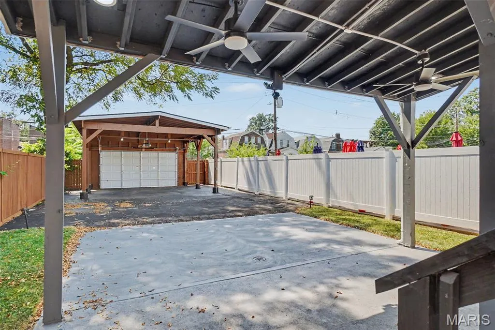
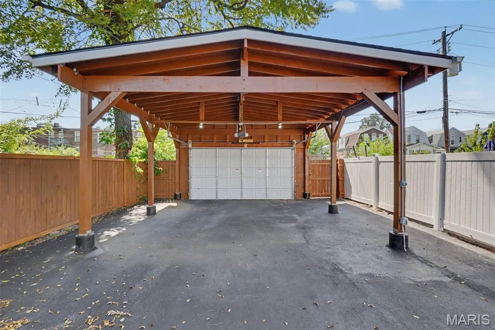
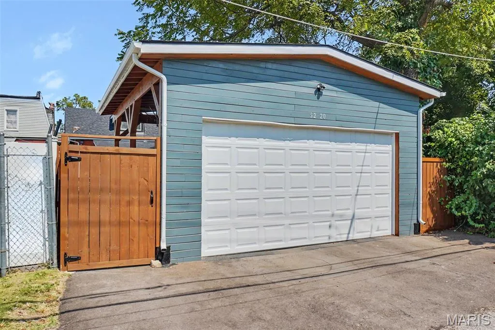
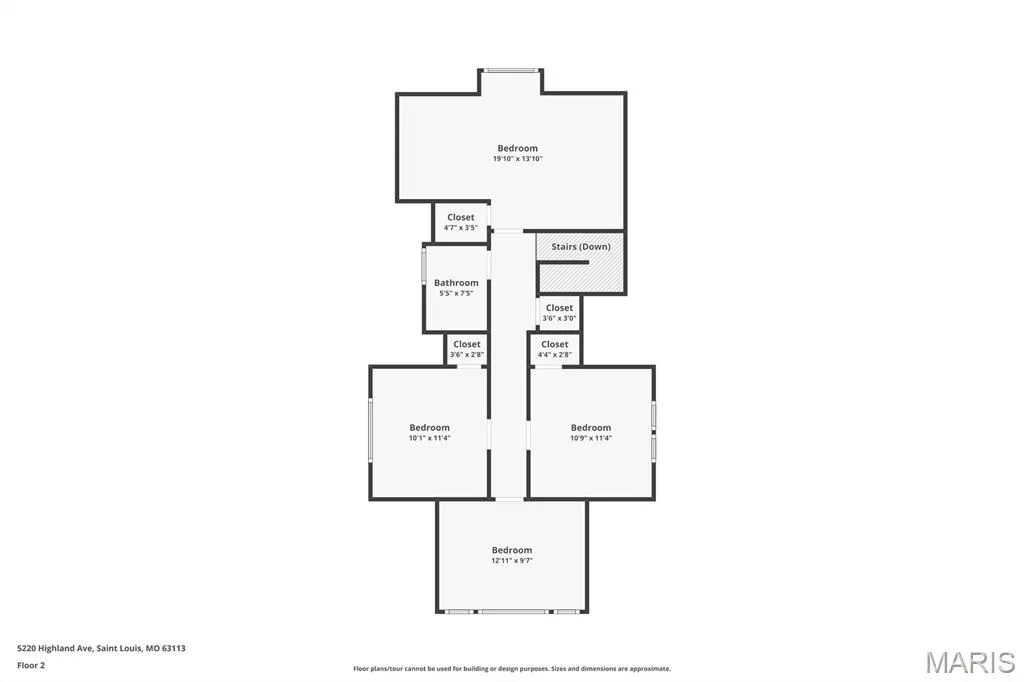
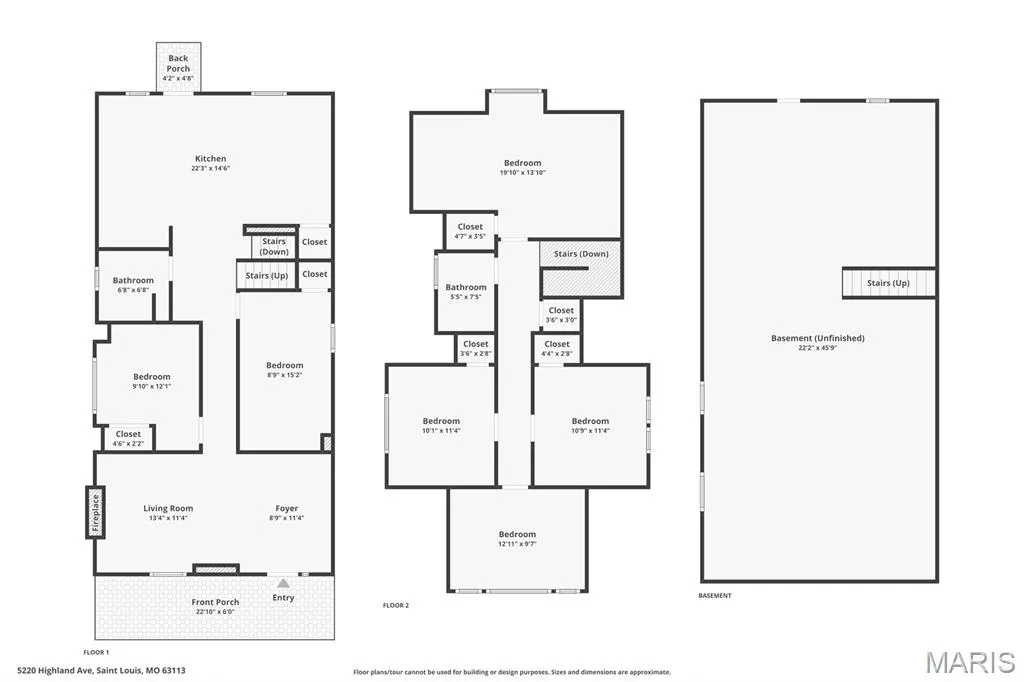
Prepare to be impressed by 5220 Highland Avenue—a completely renovated 6-bedroom home offering more than 1,800 square feet of beautifully reimagined living space. The heart of the home is the stunning chef-inspired kitchen, designed to make a statement. Featuring dramatic Onyx granite countertops, abundant cabinetry, and an oversized center island worthy of royalty, this kitchen is equally suited for everyday living and unforgettable entertaining. A spacious main-level primary bedroom adds convenience, while four additional bedrooms (2 beds on the first level and 4 beds upstairs) provide exceptional flexibility for guests, home offices, hobby rooms, or growing households. This renovation goes far beyond cosmetic updates. Enjoy the peace of mind that comes with a NEW roof, NEW HVAC system, NEW electrical, NEW windows, and extensive updates throughout—giving you the benefits of a newly built home you deserve from top to bottom. Outside, a 6-foot vinyl privacy fence creates your own private retreat, while the oversized two-car California-style garage-port offers generous space for vehicles, storage, entertaining, or additional outdoor living. From the show-stopping kitchen to the extensive renovations and incredible amount of space, 5220 Highland Avenue delivers the rare combination of style, function, and value. This is not just a refreshed home—it’s a complete transformation. Schedule your private showing and come see what makes this one special.
| Elementary School | Middle School | High School |
|---|---|---|
| Cote Brilliante Elem. | Stevens Middle Community Ed. | Vashon High |
| Price History | |
|---|---|
| 9/3/2026 | Listed $239,900 |
General Features
| Sewer | Public Sewer |
|---|---|
| Heating | Forced Air |
| Cooling | Central Air |
| Utilities | Cable Available |
| Possession | Close Of Escrow |
| Roof | Shingle |
| Garage Spaces | 2 |
| Patio/Porch Features | Awning(s),Covered,Deck,Front Porch,Patio,Porch,Rear Porch |
| Architectural Style | Cottage,Craftsman,Traditional |
| Pool Features | None |
| Security Features | Security Lights |
| Construction Materials | Asphalt,Brick,Vinyl Siding |
| Year Built | 1916 |
| Electric | Ameren |
| View | City,Neighborhood |
| Township | St. Louis City |
| Levels | One and One Half |
| Property Subtype | Single Family Residence |
| Tax Year | 2025 |
| County | St Louis City |
| New Construction | No |
| Property Type | Residential |
| HOA | No |
| Attached Garage | Yes |
| Subdivision Name | Cote Brilliante Add |
| Garage Y/N | Yes |
| Building Features | Basement,Bathrooms |
| Other Structures | Carport(s),Garage(s) |
| Total Rooms | 10 |
| Full Baths | 2 |
| Status | Active |
| High School | Vashon High |
| City | St Louis |
| Disclosures | Flood Plain No,Occupancy Permit Required |
| High School District | St. Louis City |
| MLS Area | 5 - North |
| Lot Size Square Feet | 4321.15 |
| Carport Spaces | 2 |
| Carport Y/N | Yes |
| Elementary School | Cote Brilliante Elem. |
| Property Attached Y/N | No |
| Tax Annual Amount | 238 |
| Home Warranty Y/N | No |
| Middle/Junior High School | Stevens Middle Community Ed. |
| Property Condition | Updated/Remodeled,To Be Built |
| Lease Considered Y/N | No |
| Standard Status | Active |
| Ownership Type | Private |
Interior Features
| Interior Amenities | Bar,Bookcases,Breakfast Bar,Built-in Features,Ceiling Fan(s),Custom Cabinetry,Eat-in Kitchen,Kitchen Island,Kitchen/Dining Room Combo,Open Floorplan,Recessed Lighting,Shower,Solid Surface Countertop( |
|---|---|
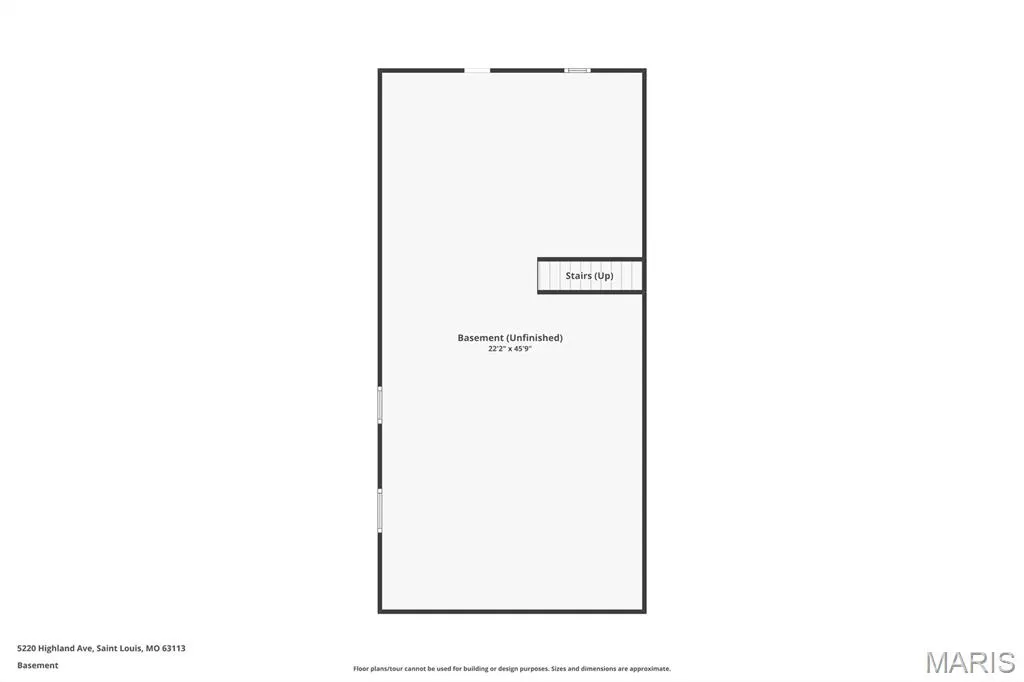
| Basement | 8 ft + Pour,Full,Unfinished,Walk-Out Access |
| Flooring | Luxury Vinyl |
| Fireplace Features | Decorative |
| Basement (Y/N) | Yes |
| Fireplace Y/N | No |
| Above Grade Finished Area | 1788 |
| Laundry Features | In Basement,Lower Level |
| Total Bedrooms | 6 |
| Main Level Bedrooms | 2 |
| LivingAreaSource | Assessor |
| Below Grade Finished Area Source | Assessor |
| Above Grade Finished Area Source | Assessor |
| Total Baths | 2 |
Exterior Features
| Exterior Amenities | Entry Steps/Stairs,Private Yard |
|---|---|
| Fencing | Back Yard |
| Parking Features | Additional Parking,Alley Access,Covered,Detached Carport,Driveway,Garage Door Opener,Garage Faces Rear,Gated,Off Street |
| Lot Features | City Lot,Level |
| Water Source | Public |
| Total Parking | 4 |
| Foundation Details | Stone |
| Lot Size Acres | 0.0992 |
| Road Surface Type | Concrete |
| Lot Size Source | Public Records |
| Waterfront Y/N | No |
| Door Features | Panel Door(s) |
Amenities
- Foreclosure
- Views
- Short Sale
- New Construction
- Adult 55+
- Lease To Own
- No HOA Fees
- Furnished
- Primary On Main
- Air Conditioning
- Seller Finance
- Green
- Fixer Upper
- Horse
- Golf
- Fireplace
- Deck
- Garage
- Basement
- Pool
Property vs Single Family Average in 63113
Price
Taxes
Year Built
Visits
 These Properties are provided courtesy of Broker Reciprocity/IDX Lake Of The Ozarks Board of REALTORS® and Bagnell Dam Association of REALTORS® MLS, Inc. Multiple Listing Service. This information is copyrighted by The Lake Of The Ozarks Board of REALTORS® and The Bagnell Dam Association of REALTORS® MLS, Inc. Multiple Listing Service. Information is being provided for consumers' personal, non-commercial use and may not be used for any purpose other than to identify prospective properties
 Listings displaying the MARIS logo are courtesy of the participants of Mid America Regional Information Systems Internet Data Exchange. IDX information is provided exclusively for consumers' personal, non-commercial use and may not be used for any purpose other than to identify prospective properties consumers may be interested in purchasing.
Information is deemed reliable but is not guaranteed.
Listings displaying the MARIS logo are courtesy of the participants of Mid America Regional Information Systems Internet Data Exchange. IDX information is provided exclusively for consumers' personal, non-commercial use and may not be used for any purpose other than to identify prospective properties consumers may be interested in purchasing.
Information is deemed reliable but is not guaranteed.
 The territorial jurisdiction of the Jefferson City Area Board of REALTORS®, Inc. includes Cole, Callaway, Moniteau, and Osage Counties. This representation is based in whole or part on data supplied by the Multiple Listing Service of the Jefferson City Area Board of REALTORS®, Inc. Neither the Board nor its MLS guarantees or is any way responsible for its accuracy. Data maintained by the Board or its MLS may not reflect all real estate activity in the market.

 Heart Of Missouri Board Of REALTORS® All information deemed reliable but not guaranteed. All properties are subject to prior sale, change or withdrawal. Neither listing broker(s) or information provider(s) shall be responsible for any typographical errors, misinformation, misprints and shall be held totally harmless. Listing(s) information is provided for consumer's personal, non-commercial use and may not be used for any purpose other than to identify prospective properties consumers may be
 All information deemed reliable but not guaranteed. All properties are subject to prior sale, change or withdrawal. Neither listing broker(s) or information provider(s) shall be responsible for any typographical errors, misinformation, misprints and shall be held totally harmless. Listing(s) information is provided for consumer's personal, non-commercial use and may not be used for any purpose other than to identify prospective properties consumers may be interested in purchasing. The data relating
 All information deemed reliable but not guaranteed. All properties are subject to prior sale, change or withdrawal. Neither listing broker(s) or information provider(s) shall be responsible for any typographical errors, misinformation, misprints and shall be held totally harmless. Listing(s) information is provided for consumer's personal, non-commercial use and may not be used for any purpose other than to identify prospective properties consumers may be interested in purchasing. The data relating
 All information deemed reliable but not guaranteed. All properties are subject to prior sale, change or withdrawal. Neither listing broker(s) or information provider(s) shall be responsible for any typographical errors, misinformation, misprints and shall be held totally harmless. Listing(s) information is provided for consumer's personal, non-commercial use and may not be used for any purpose other than to identify prospective properties consumers may be interested in purchasing. The data relating
